Natural light can make an interior feel brighter, more spacious and more inviting. When planning an extension or renovating an existing home, property owners may consider overhead glazing to bring daylight into areas that conventional windows cannot effectively reach.
For homeowners considering glass roofs in Central Coast properties, the decision often comes down to choosing between a large glazed roof and one or more skylights. Clearview Glass Group can assess the roof structure, orientation, available space, ventilation requirements and desired level of natural light to help determine which option may be suitable.
Glass roofs provide expansive sky views and distribute daylight across a broad area, making them a striking option for extensions and open-plan rooms. Skylights deliver more targeted light while retaining most of the existing roof, which can make them easier to integrate into established homes.
This article compares glass roofs and skylights based on their appearance, light levels, thermal performance, installation requirements, costs and maintenance needs, helping property owners make an informed decision.
Both glass roofs and skylights introduce natural light through the roof, but the main difference is the amount of glazing involved.
A glass roof replaces a substantial section of a conventional roof with overhead glazing. It may cover an extension, dining area, enclosed courtyard or open-plan living space. Because it becomes part of the main roof system, it normally requires custom structural framing, drainage and weatherproofing.
A skylight is a smaller glazed unit installed within a conventional roof. A property may have one skylight or several units positioned to brighten particular areas. Most of the insulated roof remains in place, making skylights easier to incorporate into many existing homes.
Australian Government guidance explains how skylights and roof windows can provide natural light and, when openable, additional ventilation.
A glass roof can cover most or all of the ceiling over a particular area. This creates a continuous overhead view and allows daylight to spread across a larger part of the room.
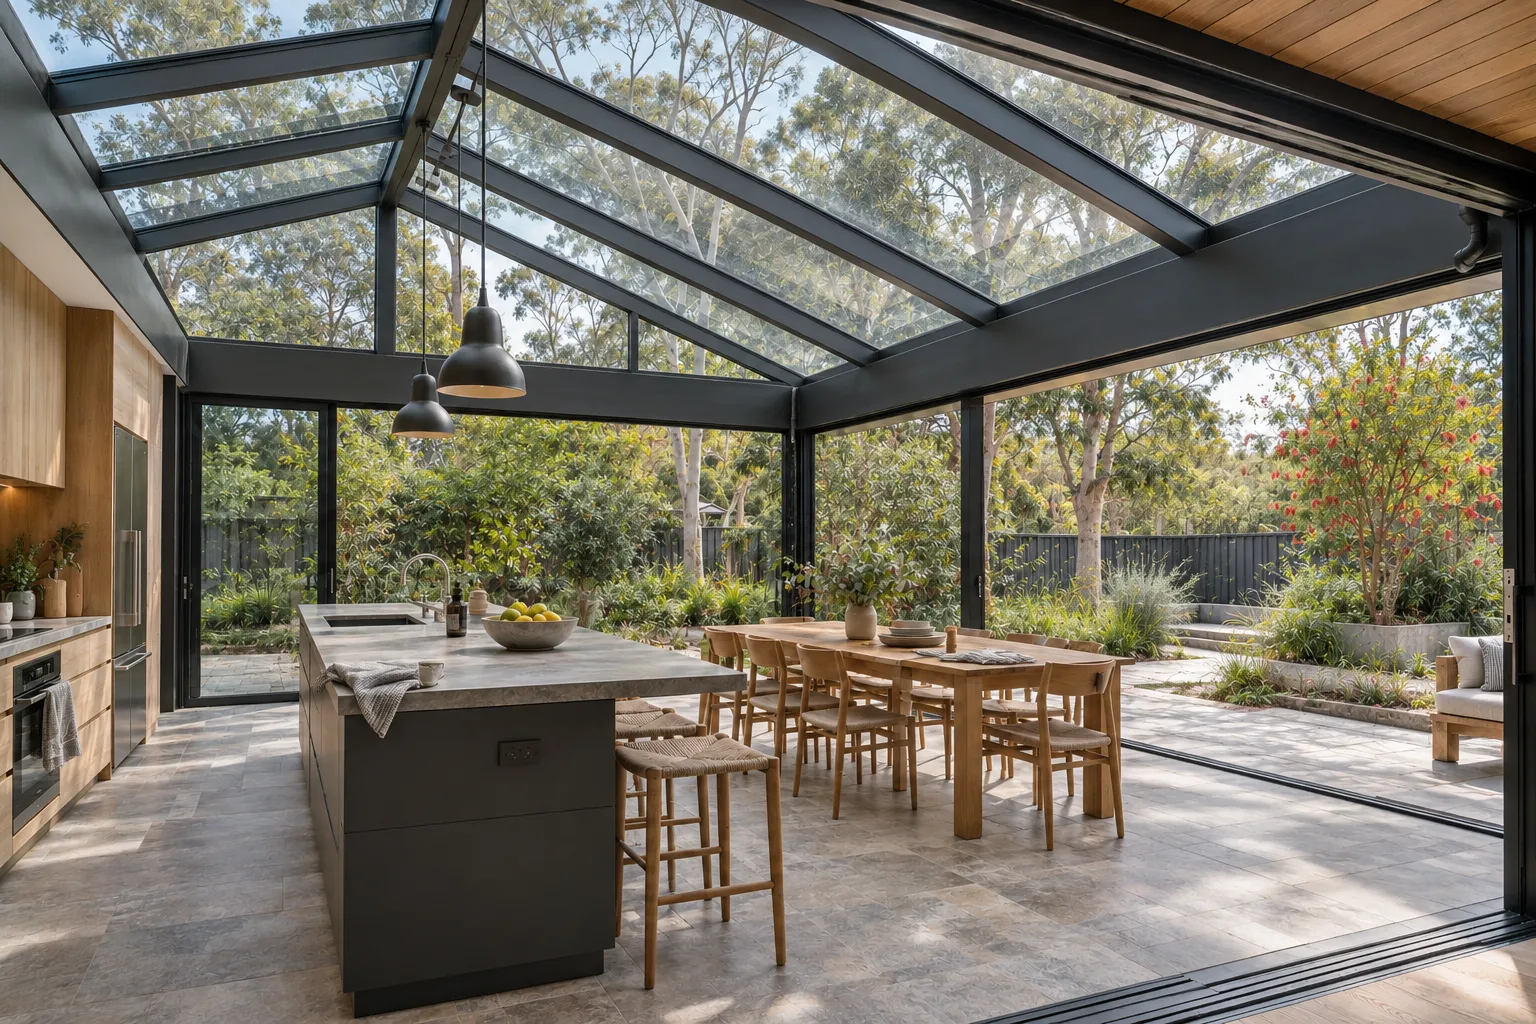
Glass roofs are commonly considered for new extensions and major renovations where the roof is intended to become a defining architectural feature. They can create a strong connection between indoor living areas and the surrounding garden or sky.
Skylights are more contained. They introduce light through individual openings and are often used in kitchens, bathrooms, hallways, stairwells and rooms where conventional windows do not provide enough daylight.
A single skylight may be enough for a small or clearly defined area. Larger or deeper rooms may require several skylights to distribute light more evenly.
A glass roof is generally a custom-designed structure. The project may also require custom architectural glass selected for the dimensions, design and performance requirements of the space.
Depending on its size and location, it may require:
Glass roofs are therefore often planned as part of a new extension or substantial renovation rather than added as a minor alteration.
Skylights are commonly available as manufactured units with compatible frames, flashing systems and optional opening mechanisms. They can often be fitted into an existing roof with localised structural alterations.
Roof framing may still need to be assessed before installation. Rafters or trusses should not be cut or altered without confirming how the surrounding load will be supported.
A glass roof provides a large overhead light source and can make a room feel more expansive. It works well when broad daylight and a strong visual connection with the outdoors are central to the design.
However, a larger glazed area also increases the potential for glare, heat gain and winter heat loss. The glazing, frame, shading and ventilation must be selected as part of the overall design.
Skylights provide more targeted daylight. They can brighten a dark worktop, landing, bathroom or central part of the home without exposing the entire room to overhead sunlight. Operable skylights can also allow warm air and moisture to escape from high points. This can be helpful in kitchens, bathrooms and stairwells when the unit is positioned and operated appropriately.
A glass roof normally provides more total daylight because it contains a greater area of glass. Skylights use smaller openings to deliver light where it is most needed.
The result depends on more than size. Roof orientation, pitch, nearby buildings, trees, internal ceiling depth and the selected glazing all influence how much light reaches the room.
A glass roof can turn most of the ceiling into a light source. Daylight enters across a broad surface rather than through one opening, helping illuminate different parts of a large room.
This can benefit open-plan kitchens, living rooms and extensions where light needs to reach work areas, seating zones and circulation spaces.
A skylight usually produces a more concentrated area of light. The room may appear brightest directly below or around the opening, with the effect gradually reducing farther away.
Several well-positioned skylights can improve coverage in a larger room. However, increasing the number of units also increases the number of roof openings, frames and weatherproof junctions that need to be installed correctly.
For a small bathroom, hallway or stairwell, one suitably sized skylight may provide enough daylight without requiring extensive roof glazing.
The direction a roof faces influences when direct sunlight enters and how intense it becomes.
Glazing exposed to strong afternoon sun may produce greater heat and glare, particularly during warmer months. Other orientations may provide softer or more consistent light, although the result will depend on the roof angle and surrounding obstructions.
A glass roof can collect light across a large area, including diffuse daylight during overcast conditions. A skylight provides a more focused opening, so its position should be selected carefully to brighten the intended part of the room.
Before either option is designed, the property should be assessed at different times of day. This can help determine whether clear glazing, solar-control glass, diffused glazing or adjustable shading is more appropriate.
More daylight does not always result in a more comfortable room. Direct sunlight can create glare on televisions, computer screens, kitchen worktops and other reflective surfaces.
A full glass roof has the greatest potential to flood a room with light. Solar-control or low-emissivity glazing can help manage heat and glare, while external shading, louvres or internal blinds provide additional control.
A skylight can also create strong contrast between the bright opening and the surrounding ceiling. This may be uncomfortable when the unit is located directly above a desk, television or frequently occupied seating area.
The size and placement of the glazing should therefore respond to how the room will be furnished and used, rather than being based on appearance alone.
Thermal performance is an important consideration for any overhead glazing. A poorly planned installation can contribute to summer overheating, winter heat loss and increased demand on heating or cooling systems.
Performance depends on the size of the glazed area, the type of glass, frame construction, roof orientation, seals, shading and ventilation.
When comparing products, the U-value indicates how readily heat passes through the glazing system. A lower U-value generally indicates better insulation. The solar heat gain coefficient indicates how much solar heat passes through the glass, with lower values providing greater control over solar gain.
A glass roof exposes a larger area to sunlight, so it generally has a higher potential for solar heat gain than one or two skylights. This can make a room uncomfortable if the glass specification, orientation and shading have not been properly considered.
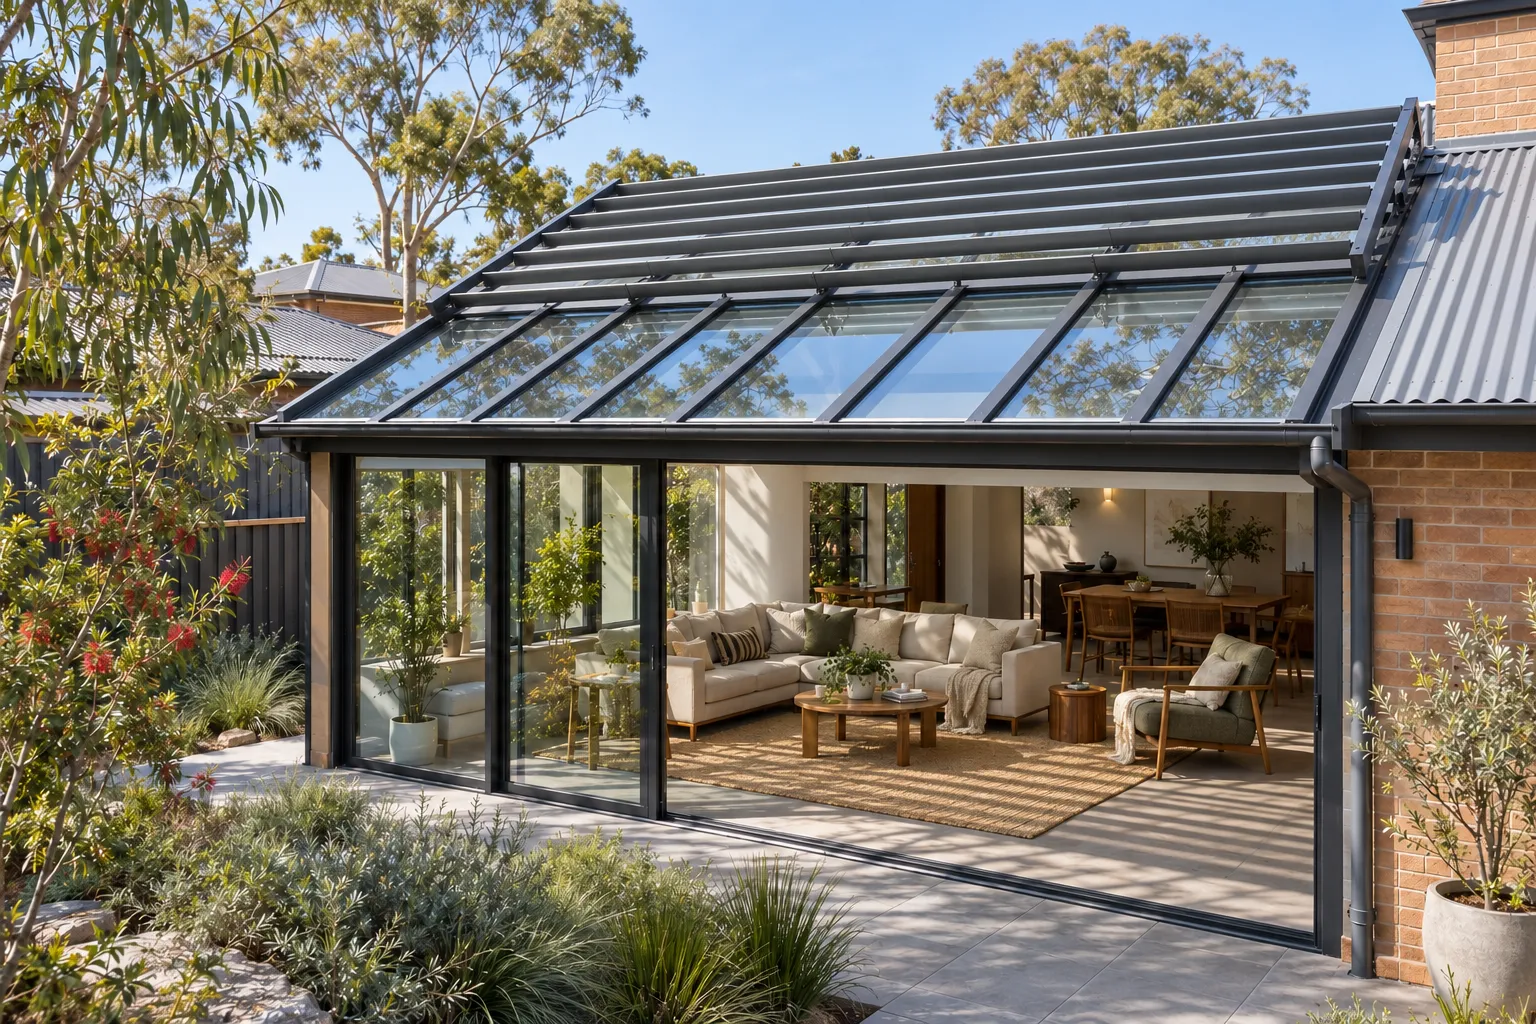
Solar-control glass, insulated glazing units and Low-E coatings can help improve thermal performance and manage glare. Opening sections or high-level ventilation may also help release accumulated warm air.
Skylights limit overhead glazing to smaller areas. This can make heat gain easier to manage while still delivering useful daylight.
However, a poorly positioned skylight can still cause localised overheating. A unit exposed to intense afternoon sun may require suitable glazing or a fitted blind, especially in bedrooms and smaller rooms.
External shading is generally more effective than internal blinds at controlling heat because it intercepts sunlight before it passes through the glazing. Internal blinds remain useful for controlling brightness and privacy.
For applicable NSW projects, BASIX guidance considers skylight size, frame and glass type, shading and room use when assessing thermal performance.
Roof-level glazing forms part of the building envelope and can become a significant pathway for heat transfer. A conventional insulated roof will generally provide better insulation than a large area of glass.
High-performance insulated glazing, warm-edge spacers and thermally improved frames can reduce heat transfer through a glass roof. Even with these features, the large glazed area must still be considered when assessing the overall thermal performance of the room.
Skylights interrupt a smaller section of the insulated roof. When the units have suitable glazing, insulated upstands and correctly detailed junctions, they can introduce daylight while limiting the effect on the surrounding roof insulation.
Frame performance should not be judged by size alone. The frame material, thermal breaks, seals, perimeter detailing and quality of installation all affect heat transfer around a skylight or glass roof.
Condensation can form when warm, humid indoor air meets a cold glass or frame surface. The risk may be greater in kitchens, bathrooms and poorly ventilated rooms.
Persistent condensation can affect finishes around the opening and may contribute to mould or moisture damage if it is not managed.
Insulated glazing, thermally improved frames and appropriate ventilation can reduce the risk. Operable skylights may assist by releasing warm, moist air, although they should form part of a broader ventilation strategy rather than being relied on as the only source of moisture control.
Drainage paths and internal finishes should also be designed so occasional condensation does not become trapped within the roof or ceiling structure.
Opening roof glazing can support natural ventilation because warm air collects near the ceiling.
A glass roof may incorporate automated vents, louvres or opening panels. These systems can be effective but add to the design, electrical and maintenance requirements.
An operable skylight provides a simpler opening at roof level. Manual, electric and solar-powered options are available, and some units can be fitted with rain sensors or temperature controls.
The most suitable approach combines appropriate glazing, shading and ventilation rather than relying on one feature to control indoor temperatures.
The best option depends on the size, layout and purpose of the room. A glass roof is generally more suitable when broad daylight and architectural impact are priorities. Skylights are usually more practical when a particular area needs additional light or ventilation.
Large social spaces can benefit from consistent daylight and a stronger connection with the outdoors.
A glass roof may suit:
The large glazed surface can brighten several parts of the room at once. Suitable shading and solar control will be particularly important over dining tables, seating areas and kitchen worktops.
Skylights may suit:
Several skylights can be arranged to balance natural light across the room while retaining more of the insulated roof.
Privacy, temperature control and adjustable light are important in bedrooms and bathrooms. Skylights are often the more practical option for these rooms.
In a bedroom, a skylight can provide daylight without creating a direct view from a neighbouring property. A compatible blackout blind may be needed to control early morning light and support comfortable sleeping conditions.
In a bathroom, a skylight can introduce natural light while maintaining wall-level privacy. An operable unit may also support ventilation, although mechanical exhaust requirements should still be considered.
A full glass roof may suit a private contemporary bedroom or bathroom, but it requires careful attention to shading, condensation, privacy and cleaning.
Hallways, stairwells and central parts of a home often receive little light from external windows. These areas usually benefit from targeted roof glazing.
A skylight positioned above a stairwell can carry daylight through more than one level. Operable units at high points may also help release warm air.
A narrow glass roof section can work well along a hallway or between an extension and the original building. However, it will normally require more structural and weatherproofing work than one or two skylights.
Installation requirements can significantly affect the cost, timing and disruption associated with the project.
A glass roof becomes a new roofing system and usually forms part of a larger construction project. A skylight is a localised roof opening, although it must still be properly integrated with the roof structure and covering.
A glass roof should be planned during the design stage of an extension or major renovation. Structural calculations may be required to determine whether the framing and supporting walls can carry the weight of the glass and withstand applicable wind and other design loads.
The design must also provide suitable roof falls and drainage so water does not collect on the glazing or around its junctions.
Skylights generally require fewer structural alterations, but the existing roof still needs to be assessed. Rafters may need to be trimmed and reinforced around the opening, while roof trusses should only be altered in accordance with an appropriate structural design.
Both options must use glazing suitable for an overhead application and comply with applicable building, structural, safety and energy-efficiency requirements.
The need for building approval, certification or engineering input will depend on the property, location and scope of work. These requirements should be confirmed before construction begins.
Installing a glass roof may involve removing an existing roof section, constructing a purpose-designed frame and lifting large glazed panels into place.
The work may require:
The room below may be unavailable while the original roof is open and the new system is being installed.
Skylight installation is usually more contained. It commonly involves forming the roof opening, supporting the surrounding structure, fitting the skylight and flashing, and completing the internal ceiling lining.
The amount of disruption will depend on the roofing material, ceiling construction, accessibility, weather and number of skylights being installed.
A glass roof relies on the entire glazing system to manage rainwater. Its falls, glazing bars, seals, drainage channels, perimeter upstands and connections with adjoining walls must work together.
Because the glass covers a large area, design or installation faults can affect a substantial part of the room below.
Skylights usually use manufacturer-designed frames and flashing kits suited to particular roof coverings and pitches. Correct installation remains essential, as the flashing must direct water around the unit without allowing it to enter the roof cavity.
Leaks are not an unavoidable feature of either option. They are more commonly associated with unsuitable products, incorrect installation, damaged seals, blocked drainage paths or poorly maintained roof junctions.
Maintenance access should be planned before installation. A large glass roof may require professional cleaning, permanent access provisions or equipment that allows the surface to be reached safely.
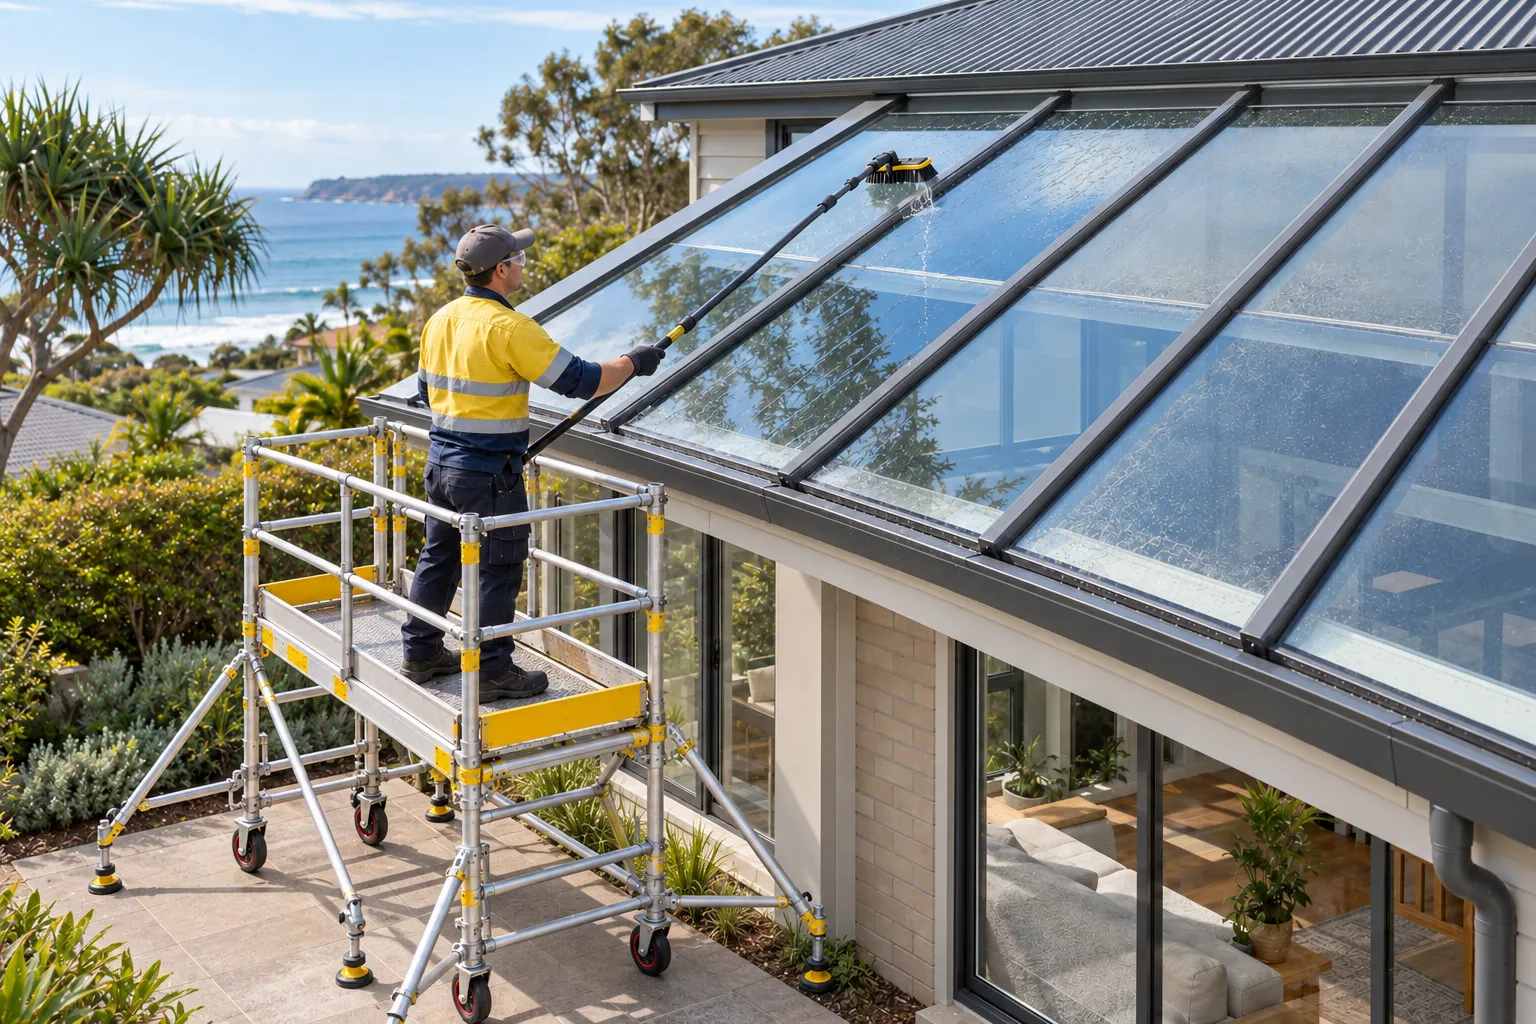
In coastal locations, low-maintenance glass may help reduce the accumulation of salt spray, dust and grime.
Skylights have a smaller area to clean, but external access can still be difficult on steep or high roofs. Some units can be rotated or opened for easier cleaning from inside the room.
Leaves and debris should not be allowed to block drainage channels or collect around either system. Seals, flashings, frames, opening hardware and automated controls should also be inspected periodically.
A skylight generally has a lower initial cost because it affects a smaller section of the roof and may use a manufactured unit. A glass roof requires a larger investment because it is a custom structural system.
Exact costs depend on the property, product selection and installation conditions. Quotes should be based on a site assessment rather than the price of the glazing alone.
The cost of a skylight may be affected by:
A small fixed skylight will generally cost less than a large operable roof window or automated unit.
Glass roof costs may include:
Minimal-frame or unusually shaped systems may cost more because they require specialised engineering, fabrication and installation.
A complete quotation should clearly identify the glazing, structural work, internal finishing, access equipment, controls and any approval or professional fees.
The initial installation price is only one part of the long-term cost.
A well-specified skylight can provide useful daylight while limiting the amount of roof area replaced with glass. This may make indoor temperatures easier to manage than they would be beneath a large glass roof.
A glass roof may reduce the need for artificial lighting during the day, but its larger area can also increase heating or cooling requirements if solar gain and heat transfer are not properly controlled.
High-performance glass, external shading and automated ventilation may improve comfort and reduce energy use, but these features increase the initial investment.
Skylights are generally easier to repair or replace because many use standardised components. Seals, blinds, opening mechanisms and glazing units may be serviceable individually, depending on the product.
Glass roofs contain more glass, framing, seals and drainage channels. They can therefore require more extensive cleaning and inspection. Replacing a custom structural panel may also be more involved than replacing a manufactured skylight.
Both options can improve the comfort and appeal of a home when they suit the architecture and are installed correctly. A glass roof may create a premium feature, while skylights can improve dark rooms without requiring major reconstruction.
Any contribution to property value will depend on the appearance, thermal comfort, condition and installation quality of the completed work.
For most existing homes, skylights are the more practical choice. They provide targeted daylight and optional ventilation without requiring the extensive structural changes associated with a full glass roof.
They are generally more affordable, faster to install and easier to manage in terms of heat, glare, cleaning and maintenance.
A skylight may be the better choice when:
A glass roof may be more suitable when:
Both glass roofs and skylights can make a home brighter, more inviting and better connected to the outdoors. The right choice depends on the size and purpose of the room, the existing roof structure, the available budget and the level of ongoing maintenance the homeowner is prepared to manage.
Skylights are generally the more practical option for introducing targeted daylight or ventilation into an existing home. A glass roof may be more appropriate for a new extension or substantial renovation where continuous natural light and architectural impact are central to the design. In either case, glazing performance, shading, drainage, ventilation and safe maintenance access should be considered from the beginning.
Clearview Glass Group can assess the property and recommend an overhead glazing solution that complements the home while providing suitable daylight, comfort and long-term performance.
Ready to elevate your space with stunning glass solutions? Contact Clearview Glass today for expert advice, quality craftsmanship, and unmatched customer service. Let's bring your vision to life – get in touch now for a consultation.


