A sloping ceiling can give your bathroom character, but it also raises a practical question: can you fit a shower screen without making the shower awkward to use? The answer depends on more than whether glass can follow the roofline. Standing room, entry clearance, door movement and suitable panel support influence if the finished enclosure will work.
If you are renovating a bathroom in Central Coast, it helps to resolve these considerations before choosing a screen style. Clearview Glass Group assesses the proposed enclosure and discusses suitable glazing configurations. Knowing when a level panel might work, when angled shower glass may be worth considering and how the panels need to be supported can prevent an attractive design from becoming impractical.
Start with the space you need to shower comfortably, not the glass outline. A screen can define an enclosure, but it cannot make a low ceiling higher or turn an unsuitable shower position into a practical one.
The usable space includes more than the spot directly beneath the showerhead. You also need room to enter, turn, wash your hair and reach the controls without repeatedly leaning away from the slope.
The highest part of the room is a sensible starting point for assessing the shower location. However, having adequate headroom at one point does not establish that the entire enclosure will work. A ceiling may fall sharply across the area where your shoulders or head move during normal use.
Think about where you would naturally stand under the water rather than where you could stand to avoid the ceiling. If those positions differ significantly, the proposed layout deserves another look. An enclosure that requires you to remain in one narrow strip may feel restrictive even if its floor area appears generous.
The showerhead position also matters. Its location and orientation affect where you stand and how water travels within the enclosure. A plumber can assess whether the proposed fitting location is suitable, while a bathroom designer helps determine whether the shower belongs in that part of the room.
Consider the people who will regularly use the bathroom. A layout that feels comfortable for one person may not suit someone taller. Assessing these differences early is more useful than discovering the limitations after the glass has been manufactured.
Entry can be the limiting factor in a sloping ceiling shower screen layout. You might have enough headroom once inside but need to duck beneath a low edge to get there. The route from the bathroom into the shower should be considered separately from the standing area.
Ordinary movements provide useful reference points. Consider whether you can turn towards the controls, lift your arms and step back from the spray without hitting the ceiling or nearby fittings. These movements can become restricted when the roofline pushes you towards one side of the enclosure.
When discussing the layout with a professional, explain how you expect to approach and use the shower. Photographs can help communicate the ceiling angle, but an on-site assessment provides a clearer understanding of the relationship between the ceiling, finished floor and proposed enclosure.
Where everyday movement remains compromised, seek advice before proceeding with the glass design. Changing the shower position or enclosure dimensions may be more practical than trying to accommodate an unsuitable layout with custom-shaped glass.
A sloping ceiling does not automatically mean the top of your shower screen must follow it. Depending on the layout, a conventional level panel may sit comfortably below the slope and provide a simpler visual result.
A shaped panel is another possibility, where additional height or a closer visual relationship with the roofline is desirable. However, the shape should address a specific design requirement rather than introduce complexity for appearance alone.
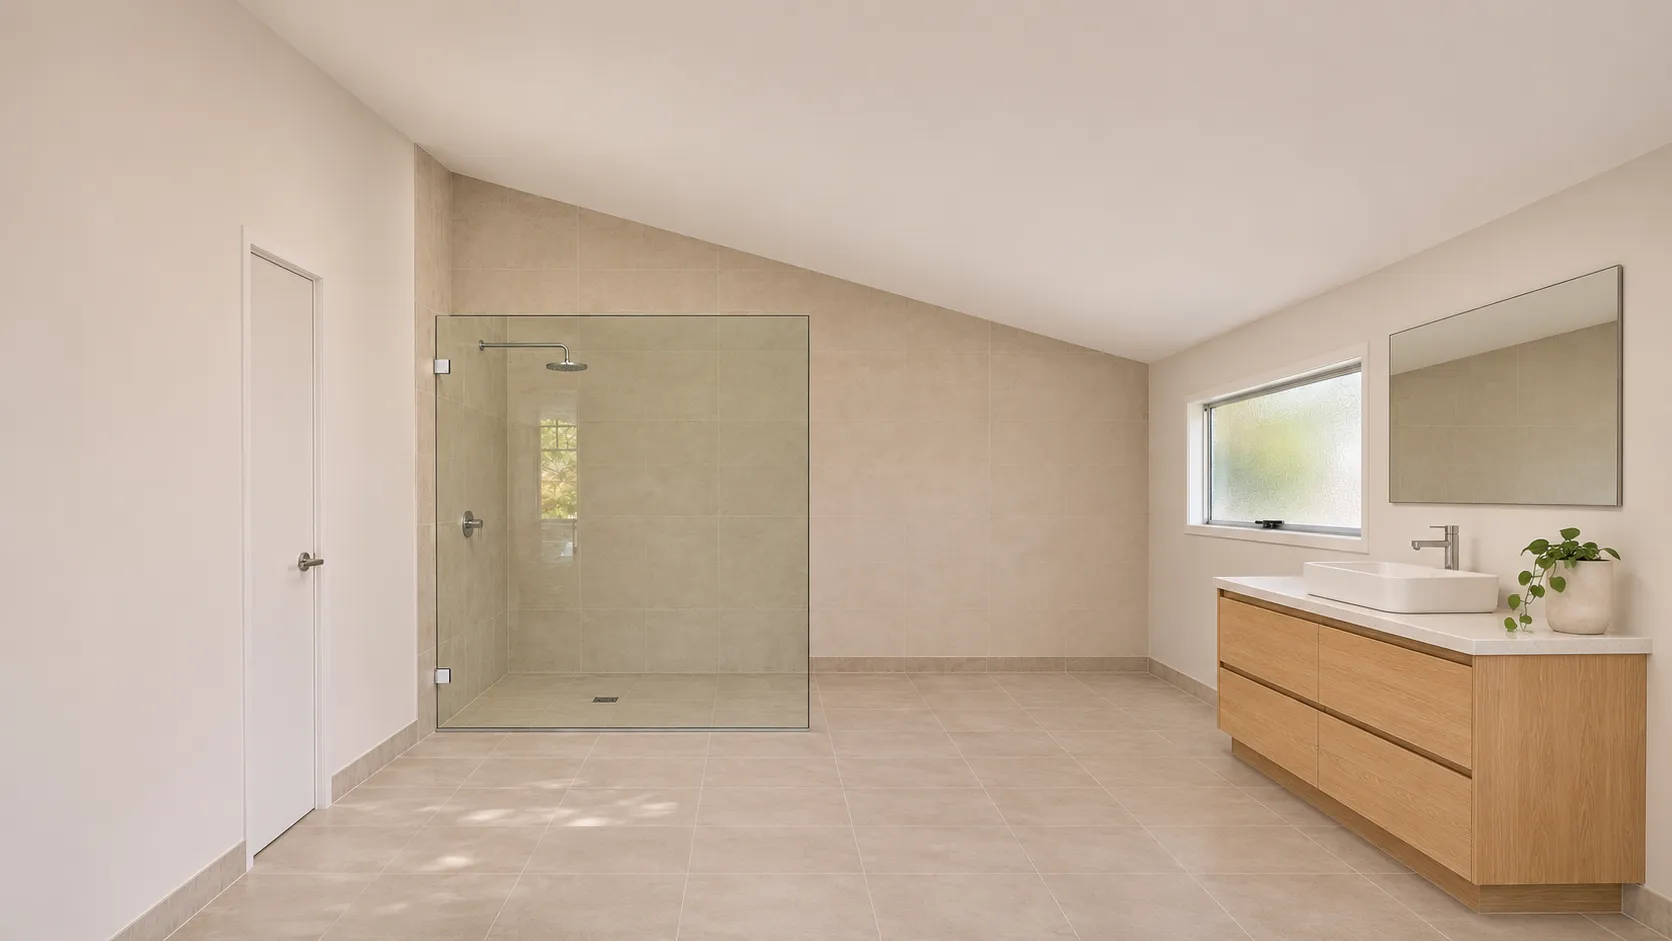
A level-topped screen can separate the shower from the bathroom while leaving an opening between the glass and ceiling. This approach allows the roofline and enclosure to remain visually distinct rather than requiring every edge to align.
Its suitability depends on where the slope crosses the proposed screen line. If the ceiling descends towards one end, it may limit the available height of a level panel across that entire span. The important question is whether the resulting panel height still suits the shower position and expected spray pattern.
Visually, a straight horizontal edge can provide a calm reference against an angled ceiling. It may also make the enclosure easier to understand when entering the room. However, a level panel should not be selected simply because it appears easier to supply. Its proportions, clearance and ability to contain normal shower spray still need consideration.
If you are also weighing up the overall enclosure style, these considerations sit alongside the broader decisions involved in choosing the right shower screen for your home. The ceiling geometry introduces an additional design constraint, but everyday function should remain the priority.
Custom shower screen shapes may allow a fixed panel to rise further into the taller part of the space while remaining beneath the descending ceiling. In some layouts, this can provide greater coverage than a level panel without requiring the entire enclosure to follow the roofline.
The glass does not necessarily need to touch the ceiling to acknowledge its angle. A deliberate separation may be part of the design, with the exact relationship determined through assessment. Slight variations in the ceiling surface should also be considered rather than assuming the roofline is perfectly straight.
There are visual trade-offs to consider. Following the slope may make the enclosure feel more integrated with the room, but it can also emphasise an irregular ceiling or create a prominent angled edge. A drawing showing the proposed panel against the actual bathroom is more useful than choosing a glass shape in isolation.
Both approaches offer possible design solutions, although their suitability depends on the available hardware, support requirements and manufacturing limitations. These factors should be confirmed with the glazing professional before a configuration is selected.
A shower door can fit neatly beneath a sloping ceiling when closed and still strike it during opening. The entire movement needs to be assessed, not just the door's outline in its resting position.
This is important where the ceiling falls in the direction of travel. A door that looks suitable in a front-facing drawing may move into progressively lower space as it opens.
A hinged door sweeps through an area of the room rather than moving within a single flat plane. Its top edge and upper corners change position throughout that movement. Those moving points may approach the ceiling differently from the fixed panel besides them.
The hinge location affects more than which side you reach for the handle. It determines the path the glass takes and the space available for entry. The proposed opening direction must also account for nearby bathroom fittings and the position where you will stand to operate the door.
Do not assume a door will be practical because it opens slightly without making contact. You need a usable entry opening, not merely enough movement to demonstrate that the hinges work. A restricted opening can make entering and leaving awkward when the lower ceiling already affects your posture.
Ask the glazier to explain how the proposed door moves through the actual room. A layout drawing can help, but the assessment must account for the ceiling above the swing path as well as obstacles at floor and handle height.
Shaping the top of a door to resemble the ceiling does not automatically solve clearance problems. Once the door rotates, the relationship between its angled edge and the slope changes. A profile that fits closely while closed may have insufficient clearance elsewhere in its travel.
This is why fixed and moving panels may need different designs. For example, a shaped fixed panel combined with a separate door positioned beneath a higher part of the ceiling may be worth assessing. However, the arrangement still needs to provide a practical opening and suitable support.
The glazing professional should determine the required clearances, hinge selection and permitted movement using the proposed system. There is no universal gap that applies to every sloping bathroom, and the ceiling should never be treated as a door stop. Read the NSW Government’s guidance on shower screen glass safety for further information about keeping moving glass clear of hard surfaces.
Have this movement assessment completed before approving glass manufacture. If the intended door cannot operate properly, the opening position or overall enclosure layout may need to change. These decisions are much easier to resolve while the bathroom design is still being developed.
An unusual glass outline is only one part of the design. The panel also needs suitable support, compatible hardware and appropriate fixing locations within the actual bathroom.
A shaped panel should not be approved on appearance alone, with the fixing details left until installation day. Its dimensions, weight and relationship to any moving door all influence how the enclosure needs to be supported.
A sloping ceiling can make potential support points less straightforward. The surface closest to the glass may not be suitable for a fixing, and an angled junction may not accommodate the intended hardware. Ceiling linings and decorative finishes should not automatically be treated as structural support.
The same caution applies to walls. A finished tiled surface does not establish what is available behind it. The glazier needs to assess suitable fixing positions and determine whether further information about the underlying construction is required.
If a door is supported by another glass panel, its movement also places demands on that arrangement. This is one reason a visually minimal design may still require hardware that you did not initially expect. The support system should suit the enclosure rather than being reduced solely to preserve a specific appearance.
Ask where the proposed support will be located and whether it depends on building work being completed first. If structural changes or additional backing are required, professionals should assess and carry out that work in coordination with the glazing design.
Toughened safety glass cannot simply be trimmed on site to follow an unexpected ceiling angle. The required shape, holes and cut-outs need to be completed before the glass is toughened. Once the toughening process is complete, conventional cutting or modification is not possible without risking breakage.
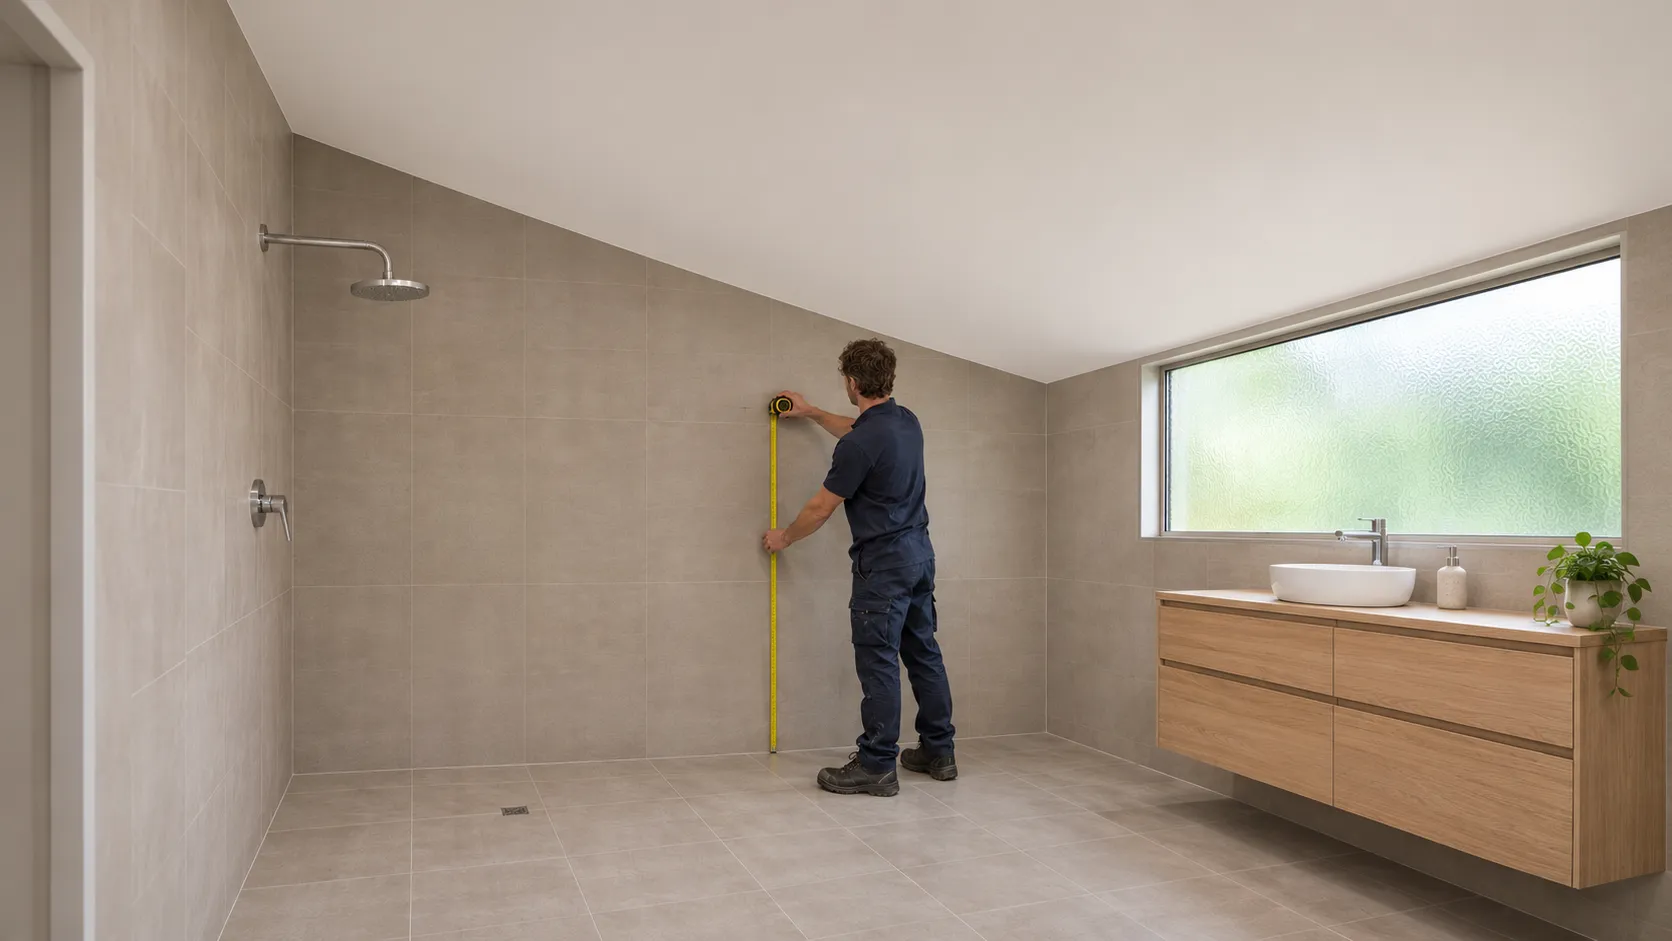
This makes the timing of final measurements important. Preliminary measurements can help develop the design, but manufacturing measurements should account for the actual finished surfaces and installation conditions.
Changes to the finished floor, wall tiling or ceiling can affect the dimensions on which the glass order relies. Discuss with the glazier when the relevant surfaces need to be complete and what must remain unchanged after final measurements are taken.
Glass selection, panel proportions and hardware compatibility should be confirmed by glazing experts. A drawing of an angled panel is not enough to establish that it can be manufactured, supported and installed as intended.
For a coastal bathroom, the suitability and maintenance of exposed fittings also deserve attention. The considerations covered in shower screen durability in coastal bathrooms are useful alongside the additional support requirements created by your ceiling shape.
You do not automatically need ceiling-height glass to create a practical shower enclosure. An opening above the screen may be appropriate, provided the panel height, shower position and spray behaviour work together.
With a sloping ceiling, that opening may vary along the top of the glass. Its usefulness should be assessed as part of the enclosure rather than judged only by whether the gap looks even.
A level panel beneath an angled ceiling naturally creates a changing gap. It may be narrow at one end and more open at the other. That difference is not necessarily a problem, but it needs to look intentional and leave the enclosure suitable for normal use.
A shaped panel may create a closer visual relationship with the slope, although that alone does not make it the better choice. Raising glass further into the roofline can affect support requirements, access for cleaning and the overall balance of the room.
Consider if you can maintain the surfaces around the opening. A narrow, awkward space between the glass and ceiling may be harder to clean than a more generous separation. This is relevant where the ceiling drops behind a fixed panel and access is limited from both sides.
The opening can also influence how warm, moist air moves out of the enclosure. However, it should not be treated as a substitute for suitable bathroom exhaust ventilation. If the room already has moisture or ventilation concerns, have those assessed separately by professionals.
The appropriate panel height depends partly on where water is directed relative to the screen. A panel besides the main spray zone has a different purpose from one positioned further away. Under a slope, the lowest ceiling point may not coincide with the area where greater enclosure height would be most useful.
Your shower fittings and normal routine matter here. A fixed showerhead, the position in which a hand shower is used and the place where you stand can all influence how much water reaches the top of the glass.
An opening above the screen can allow moisture and warm air to circulate beyond the enclosure, but it may also provide a path for some water spray. A larger gap does not necessarily prevent water from escaping, just as taller glass cannot guarantee complete containment under every shower configuration.
The aim is to establish a practical relationship between the screen, showerhead position and intended use. This should be assessed before the glass is ordered rather than relying on a general panel height or gap measurement.
If adequate coverage would require glass to occupy an unsuitable part of the slope, reconsider the layout. Moving the proposed screen line or reviewing the shower position may offer a better solution than adding a more complicated upper panel.
The most useful starting point is a workable shower layout, not a request for a particular angled panel. Once standing room, entry and door movement are resolved, the glass design can respond to those requirements. A custom outline should remain a proposal until its manufacturing, support and installation requirements have been confirmed.
Before committing to a screen style, establish the intended standing position and the route into the shower. Note where the ceiling becomes restrictive and whether that affects your headroom, the door's movement or both. These are different problems and may require different design responses.
Bring available bathroom drawings and photographs to the initial discussion. Explain which parts of the renovation are fixed and which are still open to change. For example, an existing shower location presents different possibilities from a layout that has not yet been finalised.
Also explain whether the ceiling and tiled surfaces are finished. Preliminary drawings and measurements can support an early discussion, but final manufacturing measurements should reflect the completed surfaces and actual installation conditions.
If the layout requires plumbing, waterproofing or structural changes, involve professionals before proceeding. A glazier can assess the enclosure, but the screen design does not establish if changes to the rest of the bathroom are suitable. Coordination is vital where proposed fixings or glass positions interact with newly completed surfaces.
When comparing local suppliers for frameless shower screens in Central Coast, ask whether your sloping-ceiling arrangement can be assessed. A service listing does not confirm that every bespoke panel shape or door configuration is available.
Useful questions should focus on the proposed result: whether a level or shaped panel is suitable, how the door will clear the slope and where the enclosure will be supported. Ask which details remain provisional and what needs to happen before the glass can be ordered.
When reviewing a quotation, check that you understand the proposed panel outline, opening arrangement and visible support hardware. If one proposal differs from another, establish whether the difference reflects appearance, product availability or a practical constraint within the room.
Discuss the sloping ceiling with Clearview Glass Group before assuming a bespoke shape is possible. The right design should provide comfortable standing room, practical access, suitable support and reliable operation rather than simply matching the roofline. Confirming these requirements before manufacture gives the bathroom renovation a more dependable starting point and helps ensure the finished shower enclosure suits everyday use.
Ready to elevate your space with stunning glass solutions? Contact Clearview Glass today for expert advice, quality craftsmanship, and unmatched customer service. Let's bring your vision to life – get in touch now for a consultation.


