For property owners considering glass pool fencing in Central Coast properties, replacing an existing metal, aluminium or timber barrier is usually possible. However, the project involves more than removing the old fence and installing glass panels along the same line. The existing layout, gate position, supporting surfaces, nearby structures and applicable pool safety requirements must all be assessed first.
In New South Wales, replacing or significantly altering a pool barrier can require the upgraded barrier to comply with current safety requirements. The work may also affect exemptions that previously applied to an older pool. Obtaining advice from the local council or an appropriately registered certifier before the existing fence is removed can help clarify the relevant standard, approval pathway and inspection requirements.
Clearview Glass Group assesses existing pool areas to determine whether the current fence line and supporting surfaces are suitable for a frameless or semi-frameless glass system. With careful planning, a replacement glass fence can improve visibility and create a more open appearance while maintaining child safety, structural performance and regulatory compliance.
Most tubular metal, aluminium and timber pool fences can be replaced with glass. Some projects require only minor changes, while others need a relocated gate, new footings, reinforced decking or adjustments around steps, retaining walls and garden beds.
Homeowners comparing replacement systems can review the differences between frameless and semi-frameless glass pool fencing, including their support requirements, visibility, maintenance and cost considerations.
Before recommending a design, the installer should establish:
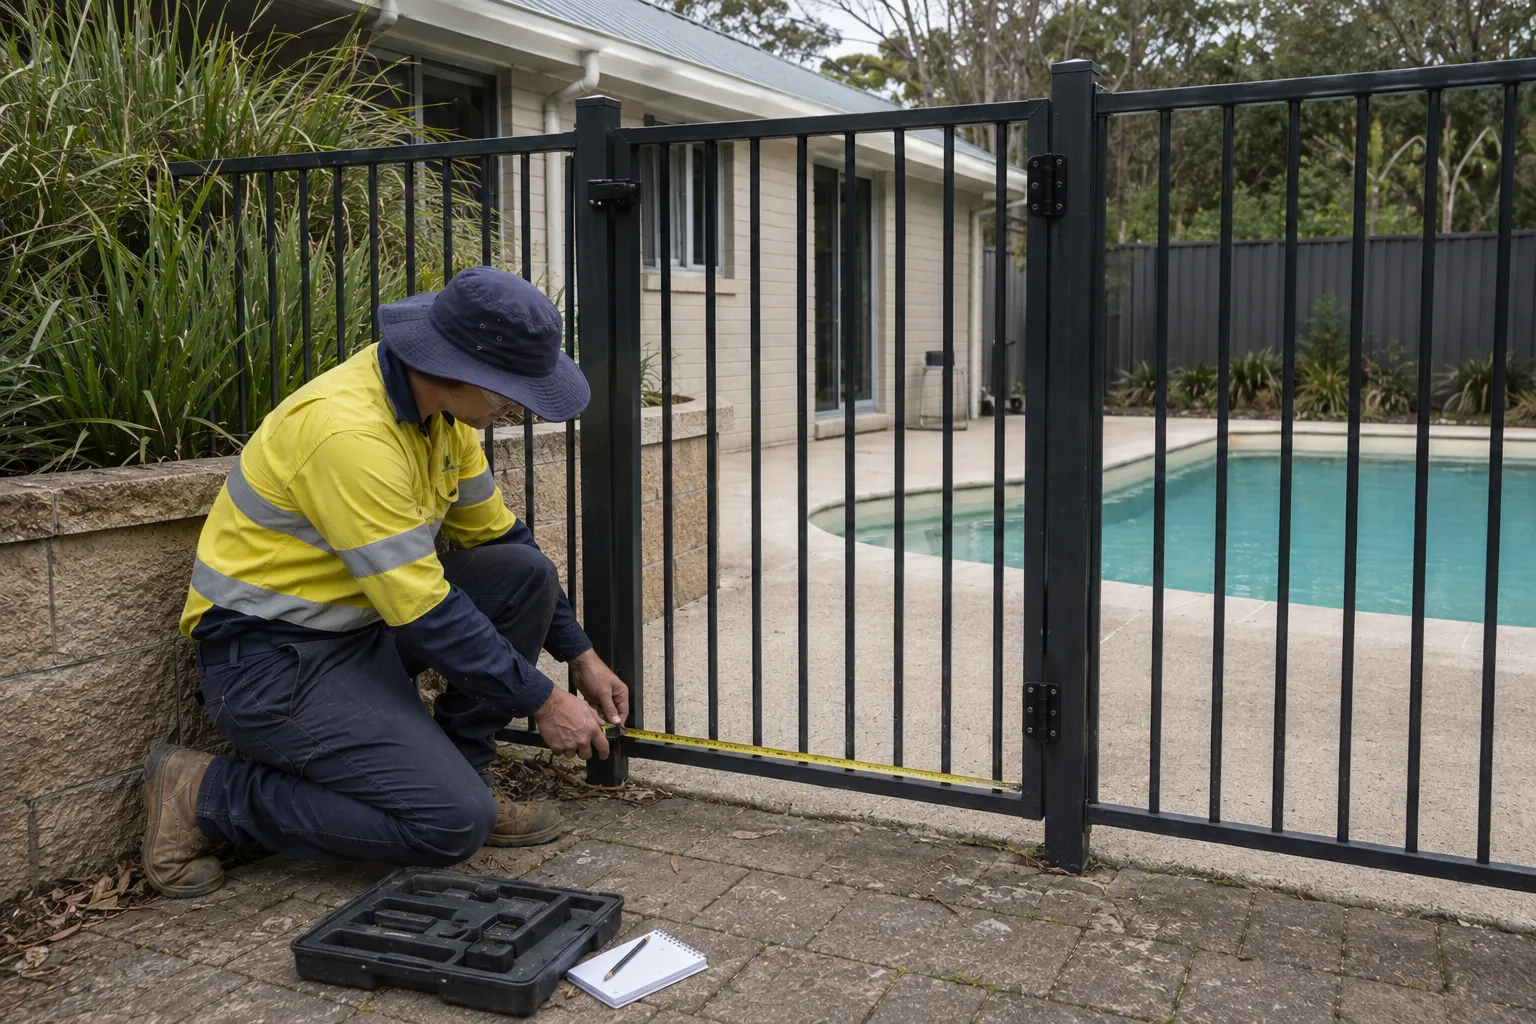
Pool barrier requirements can differ according to when the pool was built, where it is located and whether the barrier or surrounding property has previously been altered.
In NSW, pool barriers are governed by the Swimming Pools Act 1992, Swimming Pools Regulation 2018, the National Construction Code and the applicable version of Australian Standard AS 1926. NSW Government guidance states that when a barrier is modified or altered, the current legislation and AS 1926.1-2012 apply and previous exemptions cease.
Before ordering materials or removing any part of the barrier, the property owner should ask the local council or a registered certifier to confirm:
This is particularly important for older pools and properties where a building wall or boundary fence forms part of the barrier.
The fence line should separate the pool from the house, adjoining properties and other areas accessible to children. A fence that complied when installed may contain features that must change during replacement.
Common concerns include:
Moving part of the barrier may provide a safer and more practical result than following the existing alignment.
Glass panels transfer concentrated loads through their spigots, posts or channels. Concrete should be assessed for its thickness, condition, edge distance and signs of damage or movement. Deck framing and retaining walls also need to be structurally suitable for the proposed fixing method.
The correct glass thickness, panel size, support arrangement and fixing spacing depend on the complete fencing system and site conditions. They should not be selected using a general rule of thumb.
Pool plumbing, electrical conduits and drainage pipes often run beneath paved or landscaped pool surrounds. Their locations should be investigated before drilling, core cutting, excavation or footing work begins.
Plans may help, but they do not always show private services or later alterations accurately. Where locations are uncertain, an appropriate locating method should be used before installation.
Before drilling or excavation begins, checking for underground infrastructure can provide useful asset plans and safety information, although private services may still require a skilled locator.
Concrete is often a suitable base for replacement glass fencing when the slab is structurally adequate and in good condition.
Frameless spigots may be core-drilled or surface-mounted, while semi-frameless posts and channels require fixings suited to the slab thickness, edge distances and expected loads.
Tiles and coatings over a slab are surface finishes rather than the primary structural support. Fixings must connect securely to the concrete beneath them, and drilling should be planned to reduce the risk of cracking tiles or damaging slab edges.
Thin, damaged or poorly positioned concrete may require localised pads, a strip footing or a revised alignment. Old fixing holes should not automatically be reused because their spacing, condition and capacity may not suit the new system.
Pavers and tiles do not usually provide enough structural support by themselves. Glass fencing should not be anchored only to loose pavers, thin tiles, sand or crusher dust.
Where the finish sits over a suitable concrete slab, the installer may be able to drill through it and anchor the fencing below. The work must be planned to avoid unnecessary surface damage.
If pavers are installed over a flexible base, selected sections may need to be lifted so concrete pads or a strip footing can be constructed. The pavers can then be cut and reinstated around the supports. Loose, damaged or drummy tiles should also be repaired before installation, and any waterproofing details should be considered when choosing the fixing method.
Glass fencing can be installed on timber or composite decking, but it must be supported by the structural framing beneath the boards. Decking boards alone are not designed to carry the loads transferred through posts or spigots.
Additional timber blocking, framing or engineered steel plates may be required so the fixings transfer loads into suitable structural members. Older decks should also be inspected for rot, corrosion, loose connections and excessive movement.
Penetrations should limit moisture entry, particularly in coastal environments where salt exposure can accelerate corrosion and timber deterioration.
Glass fencing can cross landscaped areas, but it requires structurally adequate support below ground. Posts and spigots cannot be fixed directly into soil, turf or loose fill.
The installation may require individual concrete footings, a strip footing or another engineered support. Soft or reactive ground, drainage and nearby retaining walls can affect the design.
The finished ground level must also be considered. Adding soil, mulch, edging or raised planters after installation can reduce the effective barrier height or introduce climbable objects. Landscaping should therefore be included in the compliance assessment rather than treated as a separate decorative feature.
The general alignment may be reusable, but glass panels require precise planning. The layout must account for available panel widths, allowable gaps, corners, changes in level, gate hardware and safe fixing positions.
Curved fence lines are often redesigned as straight sections. Custom curved glass may be available but generally adds manufacturing time and cost. Stepped or raked panels may be used on slopes if the completed barrier maintains the required height and gaps.
The alignment may also need to avoid slab edges, damaged concrete, old post holes or concealed services. Resolving these details before manufacture helps prevent compromised fixings.
An existing gate position can be retained only if it permits correct operation. Current NSW guidance states that a pool gate must open away from the pool, close automatically from any open position and self-latch. Nothing should obstruct its swing or prevent it from closing fully.
Glass gates are heavier than many tubular metal gates, so the supporting panel or post arrangement must be designed for the gate hardware. The hinges and latch must be compatible with the selected system and adjusted so the gate closes and latches without being pushed. Property owners can also compare glass pool fencing hardware options, including spigots, posts, hinges, latches and corrosion-resistant finishes suited to outdoor environments.
Relocation may be necessary if the opening is on a slope, close to a corner or beside a climbable structure.
The NSW Government pool safety guidance explains the current requirements for barrier dimensions, non-climbable zones, gate operation, registration, inspections and CPR signage. Key requirements include:
Guidance describes a 900 mm non-climbable zone outside the fence and restrictions extending 300 mm into the pool area. Its exact application depends on the barrier and applicable standard, so the complete layout must be assessed.
The glass panels, gate, spigots, posts, channels and hardware must operate as one compatible barrier system. Toughened safety glass and the completed installation must meet the applicable glazing, impact, barrier and structural requirements. Toughened glass cannot be cut, drilled or otherwise altered on site after manufacture.
All NSW swimming pools and spas must be registered on the NSW Swimming Pool Register. Registration does not prove compliance, which is assessed separately by the local council or an appropriately registered certifier.
The CPR sign should also be checked as part of the project. NSW Government guidance states that owners of older pools must update the sign when the pool barrier is substantially altered or rebuilt. The sign must be kept in good condition, positioned prominently near the pool and readable from three metres away.
Because requirements vary according to the pool's age, location and alteration history, these measurements are only a starting point. Property-specific advice should be obtained before work begins.
The installer measures the area and assesses the existing barrier, supporting surfaces, gate, nearby structures and concealed-service risks. Any approval or certification pathway should be confirmed before panels are ordered.
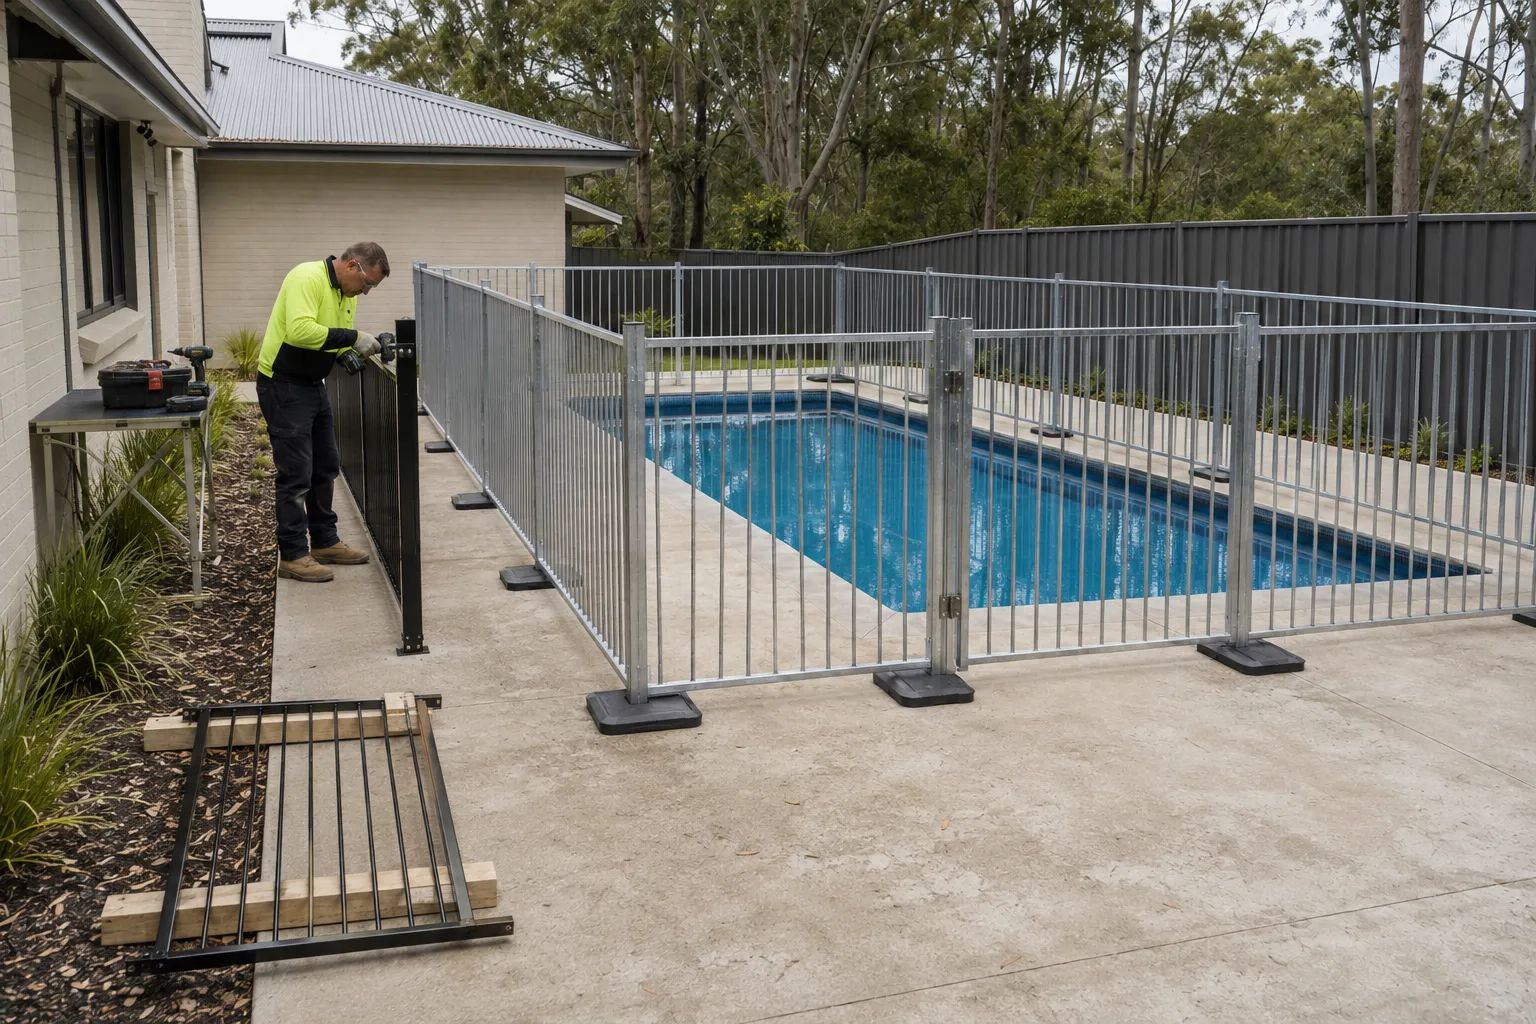
NSW pool owners must ensure the pool remains surrounded by a child-resistant barrier at all times. This will generally require an appropriate temporary barrier until the permanent system is operational. Supervision, locked yard access or a same-day changeover should not be treated as substitutes. The arrangement should be confirmed with the council or certifier before work starts.
Panels and gates are normally removed before old posts and anchors. Concrete around embedded posts may need to be cut out, and holes may require repair. Removal should minimise damage to paving, coping, waterproofing, landscaping and concealed services.
Cracked concrete, loose paving, damaged tiles and inadequate deck framing should be addressed before installation. Once the support is ready, the panel, gate and fixing positions can be marked. Heights, gaps, ground levels and non-climbable zones should be checked before drilling.
Spigots, posts or channels are installed using the specified fixing method before the panels are positioned and secured. The gate is then adjusted to open away from the pool, close automatically and latch without assistance. Gaps, heights, fixings and nearby climbable features should be checked before handover.
Where approval or certification applies, the required inspection and documentation should be completed before the pool area returns to normal use.
The amount of work required depends on more than the length of the fence. Factors that can affect the design, installation time and cost include:
A detailed site inspection will usually provide a more reliable basis for planning than photographs or fence length alone.
A replacement glass fence requires ongoing checks after installation. The gate should continue to close and latch from different open positions, and hinges, latches, anchors and fasteners should remain secure and free from excessive corrosion.
Glass can be cleaned using suitable non-abrasive products and fresh water. Properties exposed to coastal conditions may require more frequent rinsing to remove salt deposits from the glass and metal components.
Furniture, planters, toys, pool equipment and new landscaping must remain clear of the required non-climbable zone. Changes to paving, mulch or ground levels should also be reviewed because they can reduce the effective barrier height.
Cracked glass, loose panels, gate movement, corrosion or changes in the supporting surface should be assessed promptly. A barrier that complied when installed can become unsafe if its hardware deteriorates or the surrounding area changes.
Replacing an existing pool fence with glass can improve visibility and give the pool area a cleaner, more open appearance. A successful replacement, however, depends on the condition of the supporting surfaces, the proposed gate location, nearby climbable features, concealed services and the NSW requirements applying to the property.
Planning these details before the existing barrier is removed can reveal whether the original alignment can be retained or whether new footings, structural reinforcement, gate relocation or landscaping changes are required. It also allows an appropriate temporary barrier and any necessary approval or inspection to be organised in advance.
Clearview Glass Group can assess the existing pool area and recommend a glass fencing system suited to the site's structural conditions, access requirements and overall design. With careful preparation, compliant components and professional installation, the replacement barrier can provide lasting safety, reliable performance and a modern finish that complements the surrounding outdoor area.
Ready to elevate your space with stunning glass solutions? Contact Clearview Glass today for expert advice, quality craftsmanship, and unmatched customer service. Let's bring your vision to life – get in touch now for a consultation.


