A balustrade can transform an existing deck or balcony, creating a clean, modern finish while preserving natural light and uninterrupted views. For homeowners considering glass balustrades in Central Coast, one of the questions is whether the existing structure can accommodate a new system or if more extensive rebuilding is required. The answer depends on the condition of the deck or balcony, the available fixing points and the requirements of the proposed balustrade.
Clearview Glass Group helps with what is involved when upgrading an existing deck or balcony with glass. The process involves more than replacing an old railing, as the supporting structure, fixing method, glass specification and compliance requirements all need to be considered. Identifying these factors early can help plan the project, address any reinforcement work and avoid unexpected complications.
From assessing timber framing and concrete slabs to selecting between post-mounted, side-fixed and frameless systems, the right approach depends on the property's construction and site conditions.
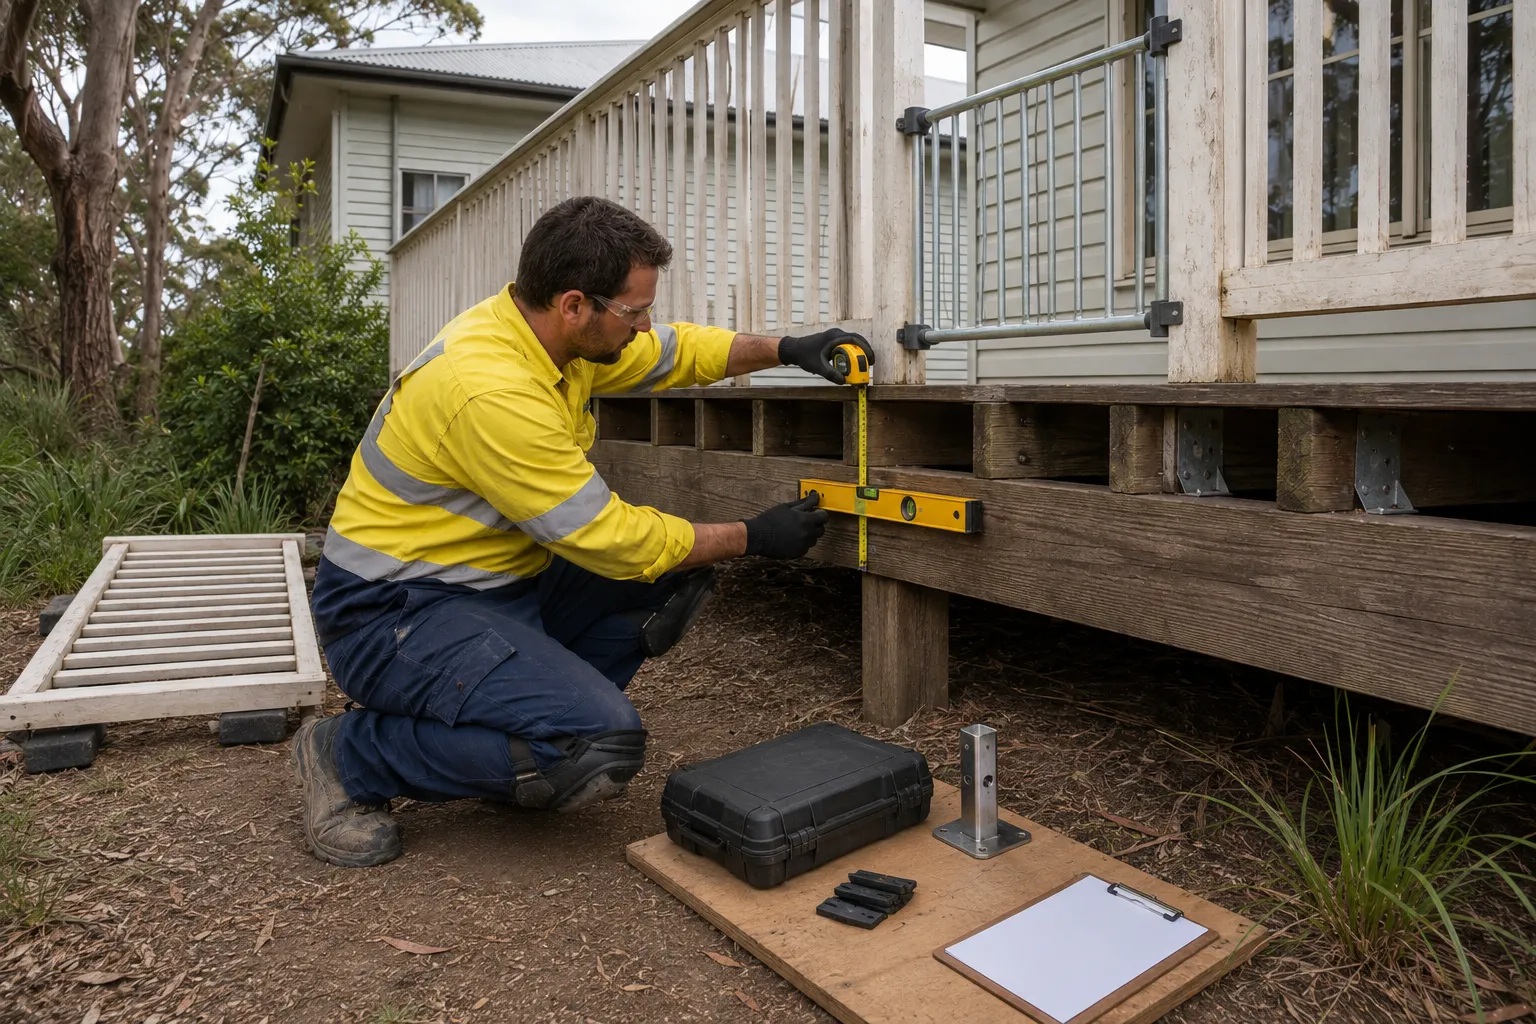
The structure, fixing points and compliance requirements need to be checked before a glass balustrade is installed on an existing deck or balcony. The supporting structure must be capable of carrying the loads from the new system, while the proposed design needs to meet applicable requirements for height, strength, glass safety and fall protection.
The assessment should consider:
Identifying these issues before fabrication helps determine whether the existing structure can be used as it is or requires local strengthening or repairs.
Yes, an existing deck or balcony can often be strong enough for a glass balustrade, provided the supporting structure is in good condition and can safely transfer the required loads. The visible decking or balcony surface alone does not determine suitability; the framing, edge structure and fixing points are equally important.
Timber decks should be checked for rot, splitting, movement, corrosion and weak connections in the joists, bearers, posts and perimeter framing. Balustrade fixings need to connect to suitable structural members rather than decking boards alone.
Where the framing is sound but additional support is needed, local reinforcement such as blocking or additional framing may be possible instead of rebuilding the entire deck.
Concrete balconies should be assessed for slab condition, thickness, reinforcement and suitable anchor locations. Cracking, spalling or deterioration around existing fixings may need to be addressed before new hardware is installed.
Waterproofing also needs to be considered where anchors penetrate the balcony surface. The fixing method should be planned so the structural connection is secure without unnecessarily compromising the waterproofing system.
Reinforcement may be required where the deck has excessive movement, deteriorated framing, inadequate edge support or unsuitable fixing locations. Strengthening these areas first creates a more reliable load path for the new balustrade.
A professional assessment can determine whether the existing structure is suitable, requires local strengthening or needs more substantial work before installation.
Yes, timber, concrete and tiled decks or balconies can be suitable for glass balustrades, provided the underlying structure is sound and the fixing method is appropriate. The surface finish itself is not usually the deciding factor; the structural support beneath it is more important.
Glass balustrades can be installed on timber decks when the joists, beams and edge framing provide adequate support. Fixings should extend into suitable structural members rather than relying on decking boards. Older decks may require repairs or reinforcement before installation.
Concrete provides a suitable base for many glass balustrade systems, including top-mounted and side-fixed designs. The slab must be suitable for the proposed anchors, with any cracking or deterioration addressed beforehand.
Tiled balconies can also accommodate glass balustrades, but tiles and screeds should not be treated as the primary structural fixing surface. Fixings need to connect through the tile layer to the concrete or structural framing beneath.
Careful drilling and waterproofing details are important to reduce the risk of cracked tiles and water ingress.
Yes, an existing timber or metal balustrade can often be replaced with glass without rebuilding the entire deck or balcony. The main consideration is whether the existing structure can support the new system and whether suitable fixing points are available.
Glass systems can transfer loads differently from traditional timber or metal railings, so the framing, edge beams, posts and connections should be assessed before installation.
Depending on the structure and desired appearance, the replacement may use:
Existing post holes are not necessarily suitable for reuse because the spacing and fixing requirements of the new system may differ. New fixing points may be required, while old penetrations should be properly repaired and sealed.
The replacement also needs to satisfy applicable current requirements for height, structural performance, openings and safety glazing. If the existing structure cannot provide adequate support, reinforcement or partial reconstruction may be necessary.
Glass balustrades can be fixed to existing decks and balconies using posts, spigots, brackets or continuous channels, depending on the structure and desired appearance. The fixing system must connect securely to the structural framing or concrete rather than relying on decking boards, tiles or surface finishes.
The installation follows these steps:
The fixing method should be selected after assessing the existing structure rather than based solely on appearance. This helps ensure the finished system is secure and suited to the property.
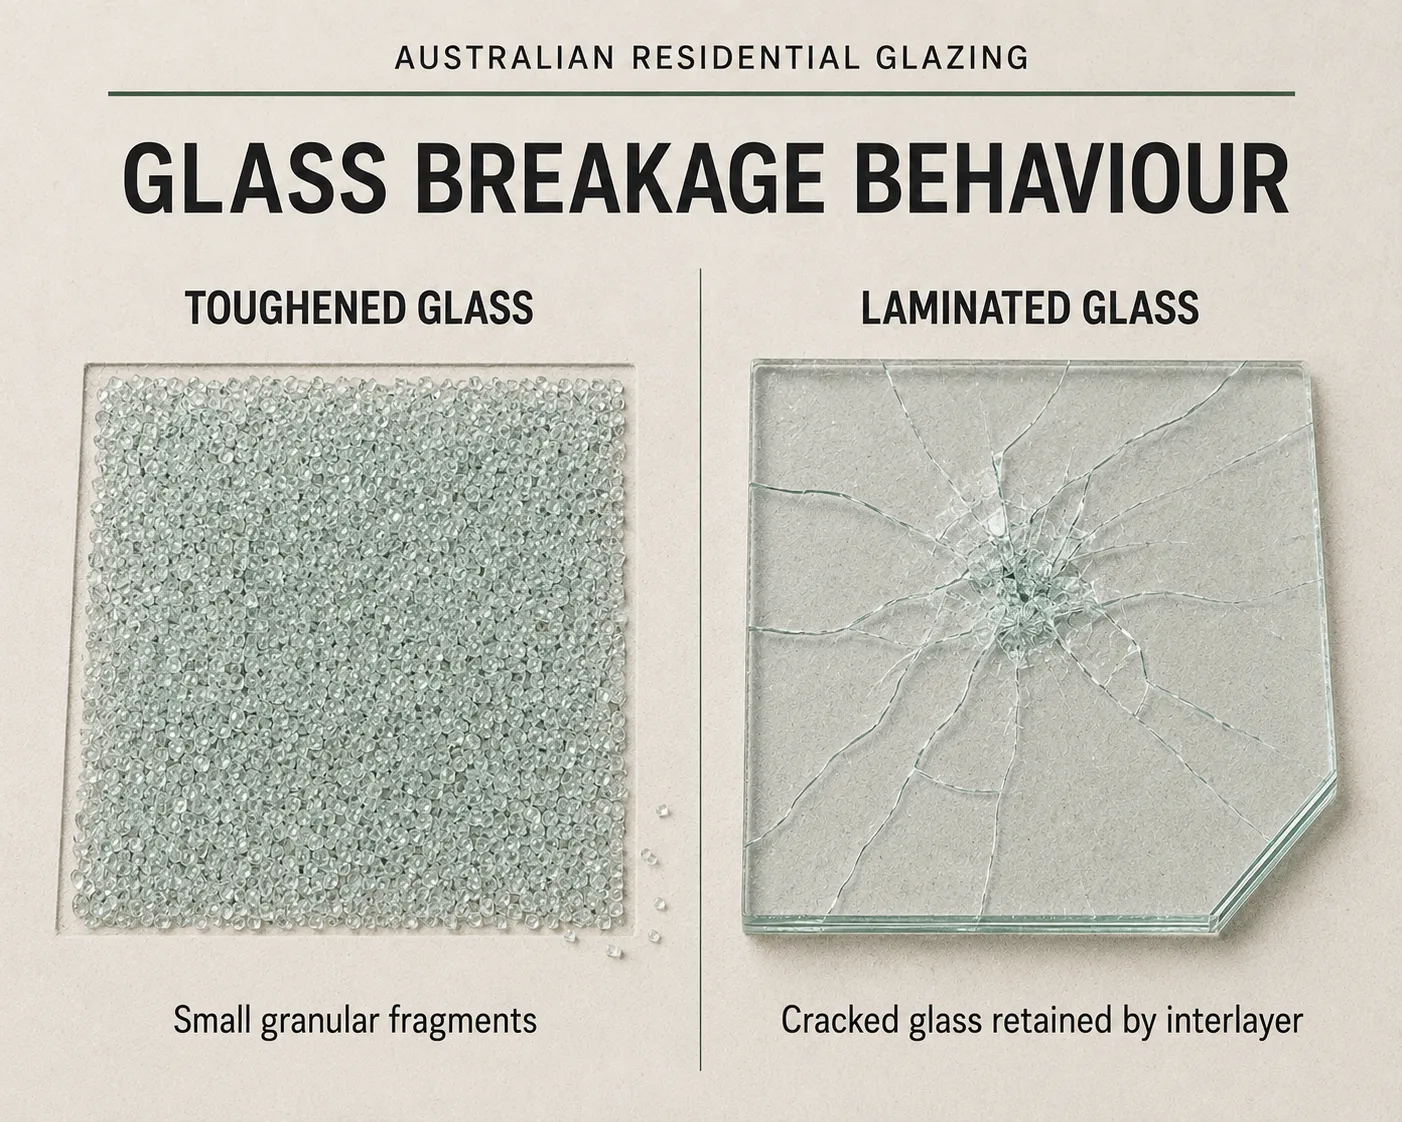
Replacement balustrades require safety glass selected for the panel size, fixing method, location and required performance. The glass should be specified as part of the complete balustrade system rather than selected independently.
Understanding the differences between toughened and laminated glass can help property owners see why the installation location, fixing system and required post-breakage performance influence the final specification.
Toughened glass is commonly used because it provides greater strength and impact resistance than ordinary annealed glass. If it breaks, it generally fragments into small pieces. All cutting and drilling must be completed before the glass is toughened.
Laminated glass consists of multiple glass layers bonded with an interlayer. If broken, the interlayer helps retain the fragments and can reduce the likelihood of the panel falling away from the system.
Toughened laminated glass combines the strength characteristics of toughened glass with the retention benefits of lamination. It can be suitable for certain frameless, semi-frameless and point-fixed applications where the system requires this configuration.
The appropriate glass configuration depends on how the balustrade is supported. Spigots, clamps, posts and channels can place different demands on the glass, so the specification should be determined before fabrication.
Clear glass is popular for maintaining views, while tinted, translucent and low-iron options may also be available. Regardless of appearance, the selected glass needs to be appropriate for the application and installed as part of a compliant system.
Yes, a replacement glass balustrade needs to satisfy applicable current building and safety requirements. The exact requirements can depend on the building, location, height, design and scope of the work, so an older balustrade should not simply be copied without checking its suitability.
Consider the following:
A qualified professional can assess the proposed installation and determine which requirements and approvals apply to the specific property.
Glass balustrades are relatively low maintenance, but regular cleaning and inspection help keep them clear, secure and in good condition. Outdoor installations can be exposed to rain, dust, humidity and salt air, which may affect the glass, fixings and surrounding structure over time.
The NSW Government’s deck and balcony safety guidance also recommends that balconies, decks, balustrades and railings be inspected and maintained regularly.
A simple maintenance routine should include:
Prompt attention to small issues can help protect the glass, hardware and supporting structure and extend the service life of the installation.
Properties can present some additional considerations when installing a glass balustrade on an existing deck or balcony. Coastal exposure, salt air, wind and the age of existing structures can all influence the choice of materials and fixing methods.
Additional design considerations may apply to glass balustrades on elevated decks, particularly where the property is exposed to strong coastal winds or has a significant fall below the protected edge.
Older timber decks should be checked carefully for deterioration around the deck edge and existing fixing points. Metal components should also be assessed for corrosion on properties close to the coast. Where exposed hardware is required, the appropriate corrosion-resistant materials should be selected for the site conditions.
Access can also affect the installation. Upper-level balconies, narrow side access and steep blocks may influence how glass panels are transported and positioned. Planning these details before fabrication can help avoid delays and ensure the chosen system is practical for the property.
Installing a glass balustrade on an existing deck or balcony can modernise the space, preserve views and improve its overall appearance without necessarily requiring a complete rebuild. The key is confirming that the existing structure can support the new system and that the glass, fixings and other components are suitable for the site and applicable requirements.
Clearview Glass Group can assess the existing structure, recommend a suitable glass balustrade system and plan the installation around safety, durability and appearance. With the right preparation and professional installation, an existing outdoor area can become a secure, low-maintenance space with a clean and contemporary finish.
Ready to elevate your space with stunning glass solutions? Contact Clearview Glass today for expert advice, quality craftsmanship, and unmatched customer service. Let's bring your vision to life – get in touch now for a consultation.


