Choosing shopfronts is an important decision for any business because it can influence street appeal, security, safety and the day-to-day performance of the premises. For businesses considering shopfront glass in Central Coast, understanding what affects the specification, installation and cost makes it easier to compare options and avoid unexpected expenses once the project begins.
Clearview Glass Group helps assess the practical requirements of their shopfront, from glass type and safety considerations to framing, hardware, access and installation conditions. The right solution needs to do more than look professional; it should suit the building, meet applicable requirements and provide durability and security.
Before requesting a quote, understand what information a glazier needs, what influences the final price and which details should be confirmed before work begins. With this, businesses can ask better questions, compare quotes on a like-for-like basis and choose a glazing solution that suits their premises, budget and long-term needs.
Before preparing a shopfront glass quote, a glazier needs enough information to understand the size, design, performance requirements and conditions of the project. Providing these details upfront can improve pricing accuracy and reduce the risk of variations or delays later.
Useful information to provide includes:
Approximate measurements and photos can help with an initial estimate, but a site inspection may still be required before final pricing or manufacturing. A professional site measure allows the glazier to verify dimensions, assess the existing structure and identify issues that may not be obvious from plans or photographs.
The cost of shopfront glass depends on more than the size of the opening. Glass type, framing, security requirements, installation conditions and project complexity can all affect the final price. Understanding these factors makes it easier to set a realistic budget and compare quotes accurately.
Businesses considering upgrading shopfront glass should weigh the initial cost against potential improvements in security, energy efficiency, appearance and long-term performance.
Key cost factors include:
A lower-priced quote is not necessarily the better option if it excludes important components or uses a different glass specification. Comparing the full scope, materials, installation requirements and exclusions gives a more accurate picture of the actual value being offered.
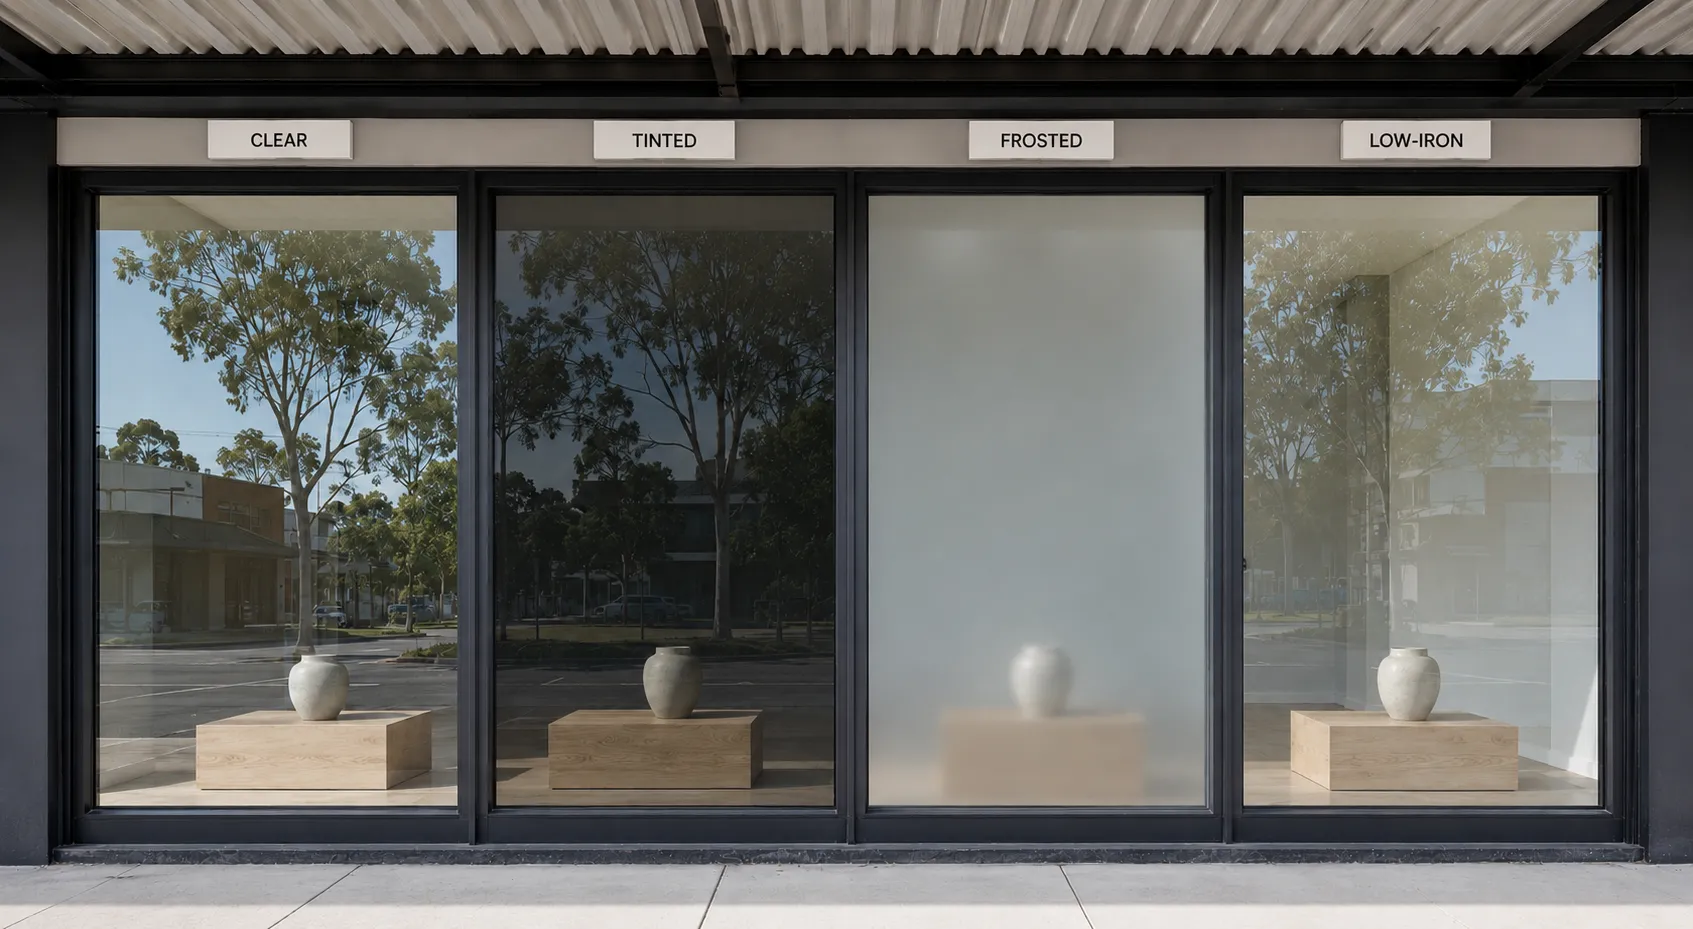
The right shopfront glass needs to balance safety, security, appearance, privacy and performance. The best option depends on factors like foot traffic, risk of impact or forced entry, exposure to sunlight and the level of visibility the business wants from the street.
Toughened and laminated safety glass are common options for commercial shopfronts, but they offer different characteristics. Toughened glass is heat-treated to increase its strength and, when broken, fractures into small granular pieces. It can suit businesses that prioritise clear visibility and general impact safety.
Laminated glass consists of multiple layers bonded with an interlayer. When broken, the fragments remain attached to the interlayer, making it useful where security, impact resistance or acoustic performance is important. Some shopfronts use a combination of both depending on the location and requirements of individual panels.
The required level of security can influence the type and thickness of glass specified. Businesses at greater risk of forced entry may benefit from laminated security glazing with an appropriate interlayer and thickness. Larger panels may also require thicker glazing to satisfy structural or wind-load requirements.
The final specification should be based on panel size, location, framing system and applicable requirements rather than selecting a thickness based solely on price. Roller shutters, grilles and other security measures should also be considered as part of the overall shopfront design.
Clear glass provides maximum visibility and is well suited to retailers, showrooms and hospitality businesses that want to display products or interiors. Tinted glass can help manage glare and solar heat, while frosted or patterned options can provide greater privacy for offices, clinics and similar businesses.
Energy performance may also be important for large glazed frontages. Low-E coatings and double glazing can improve thermal performance and help manage heat gain or loss, where the premises rely heavily on heating or air conditioning.
Options for reducing heat gain through shopfront glass include solar-control glazing, low-E coatings and insulated glass systems selected for the building’s orientation and operating requirements.
Yes. Shopfront glazing needs to meet applicable Australian safety and building requirements, particularly where glass is used in doors, entrances, low-level glazing or other areas where human impact is possible. The exact requirements depend on factors like the glazing configuration, dimensions, location and intended use.
AS 1288: Glass in buildings: Selection and installation provides key requirements for selecting and installing glazing where human impact may occur. The National Construction Code also contains requirements relevant to glazing, building safety, energy efficiency and access in commercial premises. Other requirements may apply depending on the building and proposed installation.
When comparing quotes, businesses should check that the proposed glass type, thickness and relevant safety classification are clearly identified. The framing, fixings and installation method should also be appropriate for the specified glazing. A qualified glazier can assess the shopfront and recommend a suitable solution based on the site's requirements.
The time required to quote a shopfront glass project depends on its size, complexity and the information available. A straightforward replacement with clear measurements and photos may be relatively quick to assess, while a new frontage involving custom glazing, framing, doors or difficult access may require a more detailed inspection.
A site visit is often necessary to confirm measurements, assess existing frames and identify conditions that could affect installation. This is important when frames are being reused, openings are uneven or unusual, large panels are involved, or the project has specific security or performance requirements.
Providing accurate dimensions, recent photos, preferred glass specifications and access details at the initial enquiry can help streamline the process. A detailed assessment may take longer, but it can produce a more accurate quote and reduce the likelihood of variations once work begins.
Measuring a shopfront involves more than recording the overall width and height of an opening. A glazier needs to measure individual panels, doors and fixed sections while checking how the glass fits within the existing framing. This is important because custom glass is manufactured to specific dimensions and cannot generally be adjusted after processing.
A professional site measure can also identify conditions that may affect fabrication or installation. The glazier will typically check:
Customer-supplied measurements can help with an initial estimate, but final dimensions should be confirmed before the glass is manufactured. This allows the installer to account for variations in the existing opening and confirm that the proposed glass, framing and hardware are suitable.
Yes, existing shopfront frames can sometimes be reused, provided they are structurally sound, securely fixed and capable of accommodating the proposed glazing. A glazier will assess the frame's condition, alignment, fixings, profile and compatibility with the new glass before recommending reuse.
Frames may be better replaced if they show corrosion, warping, movement or deterioration, or if they cannot safely accommodate the required glazing or hardware. Replacement may also make more sense when the business wants to improve security, thermal or acoustic performance or change the shopfront layout.
A site inspection is usually the best way to determine whether reuse is practical. Minor issues may be repairable, but extensive modifications can make new framing a more practical long-term solution.
A shopfront glass quote should clearly outline what is being supplied, how it will be installed and what is included in the total price. A detailed quote makes it easier to compare suppliers and reduces the risk of unexpected costs once work begins.
The quote should specify:
Checking these details ensures suppliers are quoting on a comparable scope and makes it easier to identify missing items before they become additional expenses.
Before approving a shopfront glass project, the business owner should make sure the quote, measurements and installation details are accurate and clearly documented. A final review can help prevent unexpected costs, delays or a finished shopfront that differs from the agreed specification.
Check that the quote identifies the glass type, thickness, relevant safety classification and any treatments or performance features. The proposed glazing should be suitable for its location and intended use.
Make sure the framing material, profile and finish are specified, along with all doors and hardware. Handles, locks, closers, floor springs, automatic operators and other security components should be listed so there is no uncertainty about what is included.
Final measurements should be confirmed before manufacturing, when existing frames are being reused or the opening is uneven or out of square. Check that the quote also accounts for removal, opening preparation, access equipment and any required remedial work.
The agreed lead time and installation date should be documented. If the business will remain open during the work, confirm how access, customer safety and temporary barriers will be managed.
The installation plan should also address the safe handling and installation of glass panels, including delivery, unloading, lifting equipment and exclusion zones. Any exclusions should also be clearly stated.
Check the warranty terms for the glass, framing, hardware and workmanship, including what is covered and for how long. It is also worth confirming that the installer has appropriate insurance, licences and relevant compliance documentation.
.webp)
Shopfront glass should be replaced when it is cracked, broken, severely chipped or no longer suitable for its location. Minor issues involving seals, beads, hardware or other components may be repairable when the glass and surrounding frame remain in good condition.
Replacement is often the better option when:
If only a seal, lock, bead or hardware component has failed and the glass and frame remain sound, a targeted repair may be sufficient. However, replacing the panel or upgrading the complete shopfront can provide better value when multiple components are deteriorating.
A professional glazier can assess the damage and surrounding frame before recommending a solution. This helps address the underlying problem rather than simply providing a temporary fix.
Choosing shopfront glass should be about more than finding the lowest quote. Glass type, safety, framing, hardware, installation conditions and long-term performance all contribute to the value of the finished shopfront, while accurate measurements and a detailed scope can help prevent unexpected costs and delays.
Clearview Glass Group can help businesses consider these factors when planning a new installation or replacing an existing frontage. By comparing options on a like-for-like basis and balancing appearance, security, safety and performance with budget, businesses can invest in a shopfront that presents a professional image and provides reliable everyday performance.
Ready to elevate your space with stunning glass solutions? Contact Clearview Glass today for expert advice, quality craftsmanship, and unmatched customer service. Let's bring your vision to life – get in touch now for a consultation.


